01
Floor access hatches
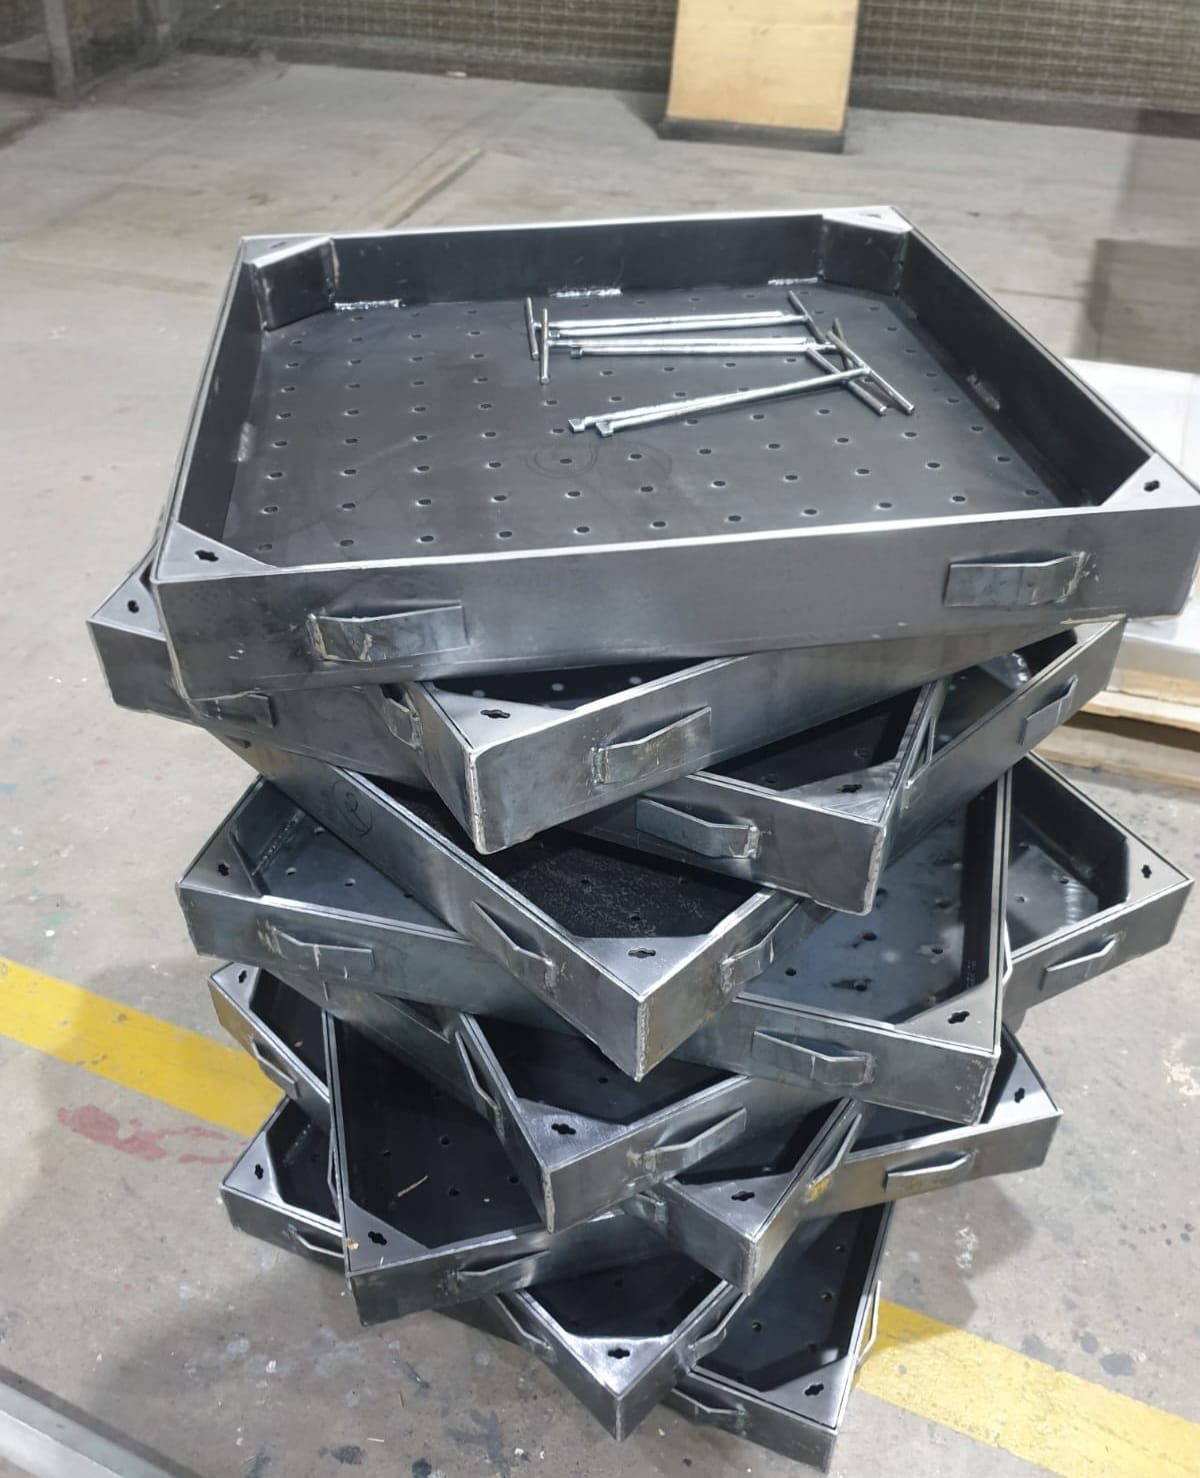
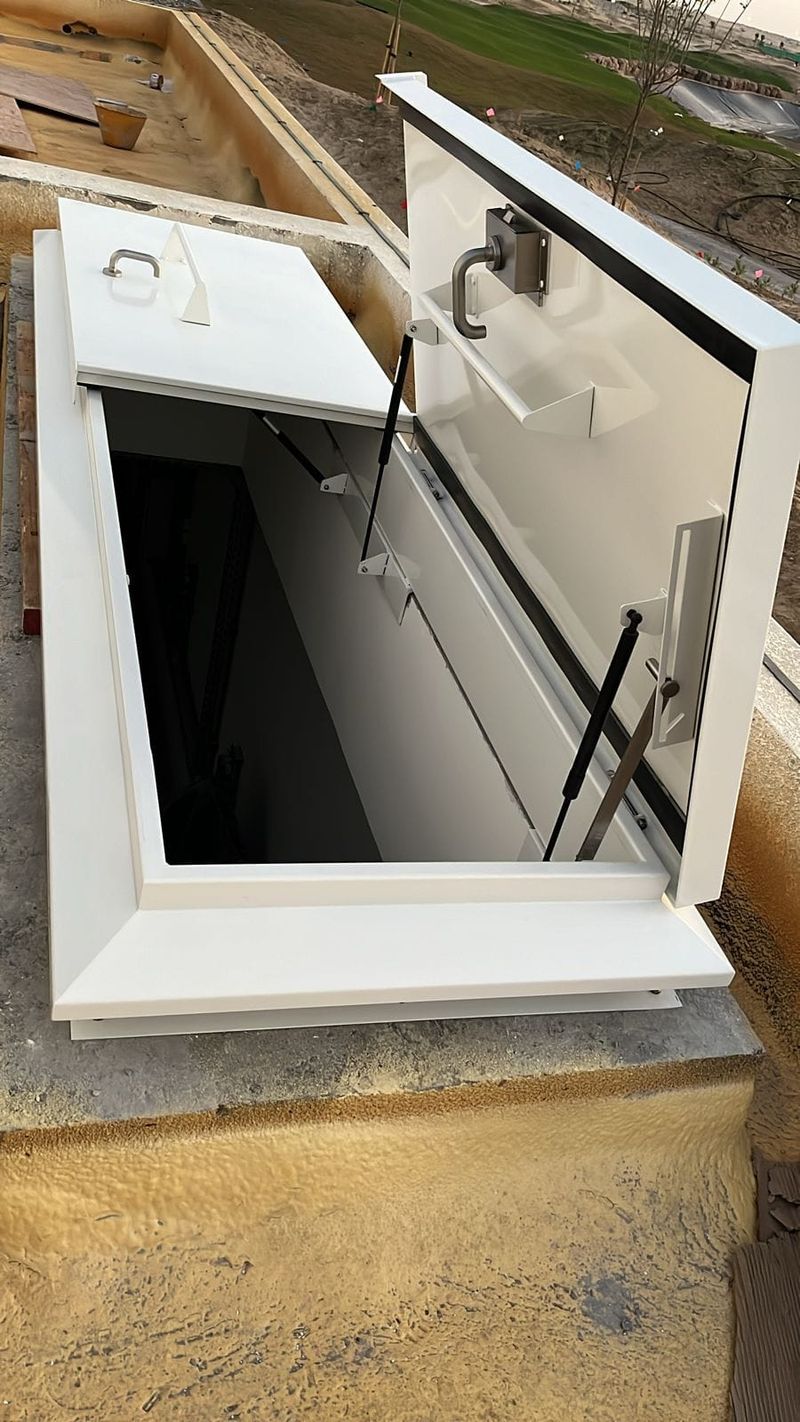
Recessed hatches set into a waterproofed upstand, finished flush with the floor.
Access & covers, category 03 of 7
Floor, roof, wall and basement access hatches and covers, sized to the opening and finished to match the surrounding surface, with manhole covers and trench panels for the same access requirement.
Overview
Access hatches and covers exist to disappear into whatever surface they sit in and open cleanly the one time a year someone actually needs them. Every hatch is measured against the finished opening, not the design dimension, and fitted with gas struts, locking handles and safety chains sized to the weight of the cover.
The range covers floor, roof, wall and basement hatches, chequer plate and stone-infill covers, and the manhole and trench covers that sit alongside them on the same project.
Features
Six things included in every access hatch cover package we supply.
01
Recessed hatches set into a waterproofed upstand, finished flush with the floor.
02
Factory-finished roof hatches with gas-strut stays and a weathertight seal.
03
Flush wall panels for service ducts and risers, hinged or lift-off.
04
Heavier-duty hatches for basement, pit and plant-room access.
05
Chequer plate and solid-top covers sized to the opening and the imposed load.
06
Handles, stays and chains sized to the cover weight and the access frequency.
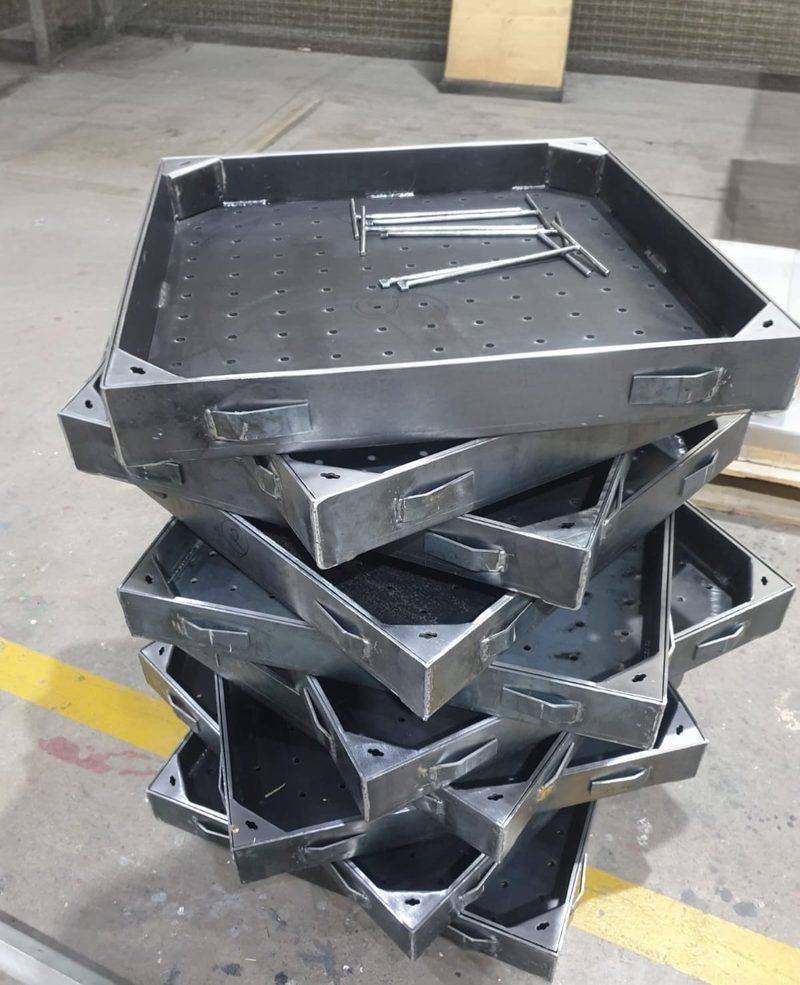
Access Hatch
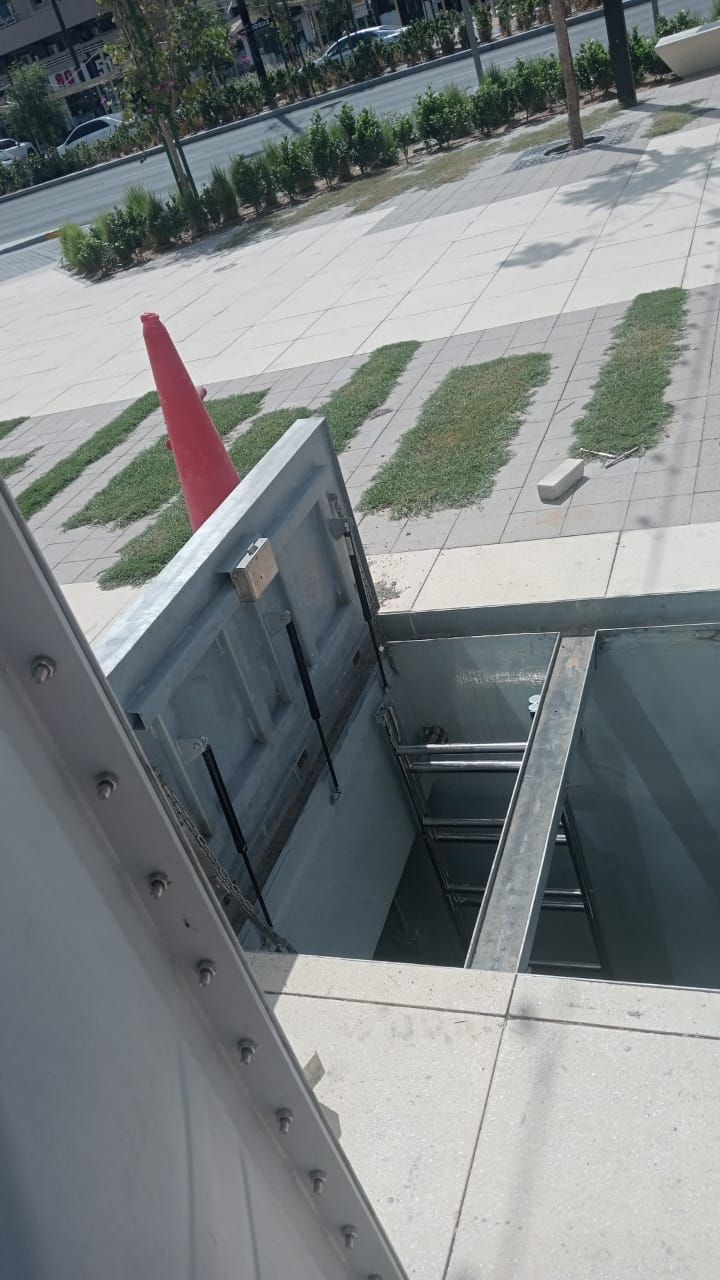
Alain Municipality Park Access Hatch
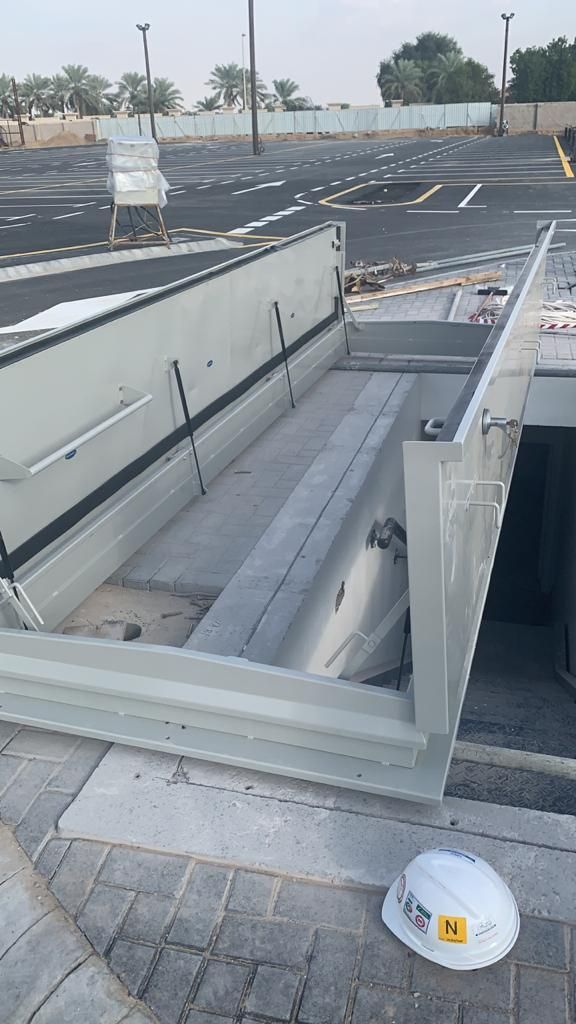
Basement Access Hatch - Alain Municipality Project
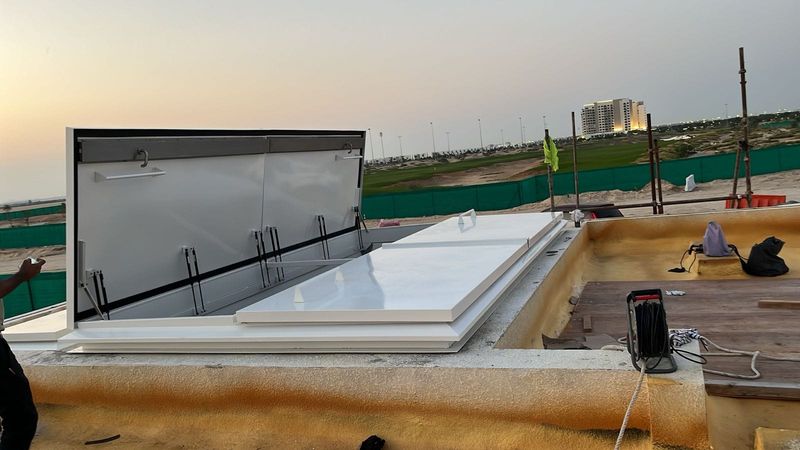
DEWA Dubai South Project - Access Door
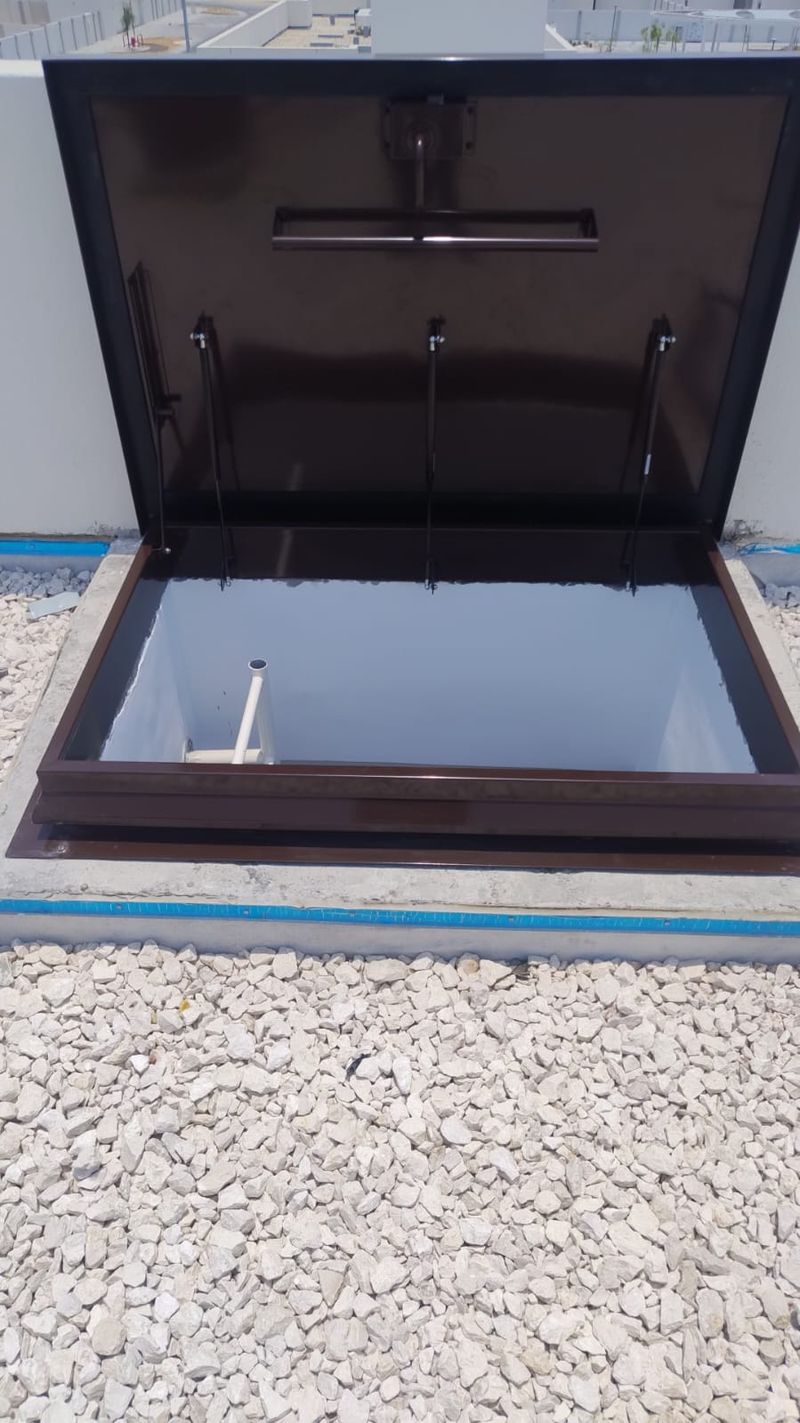
Floor Access Hatch
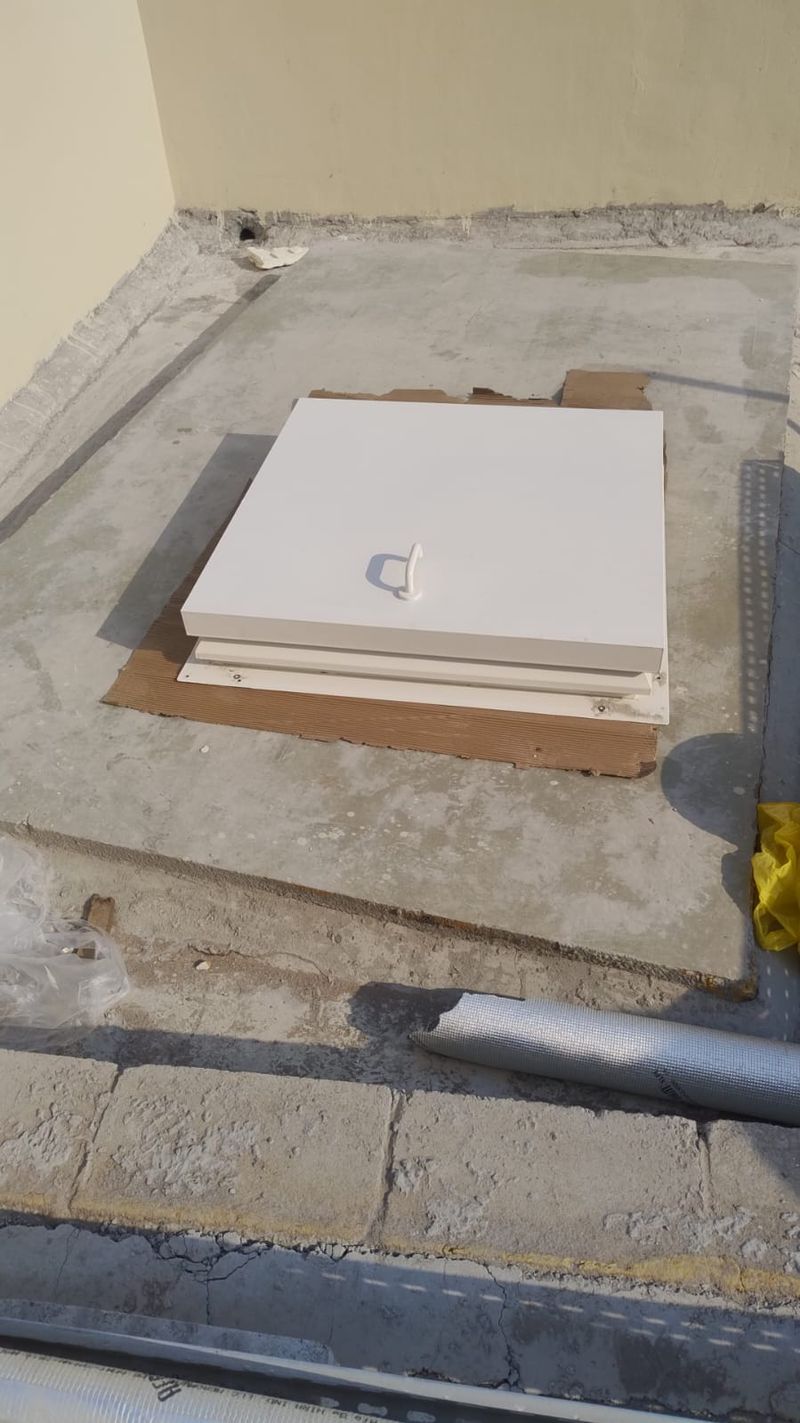
Roof Access Hatch
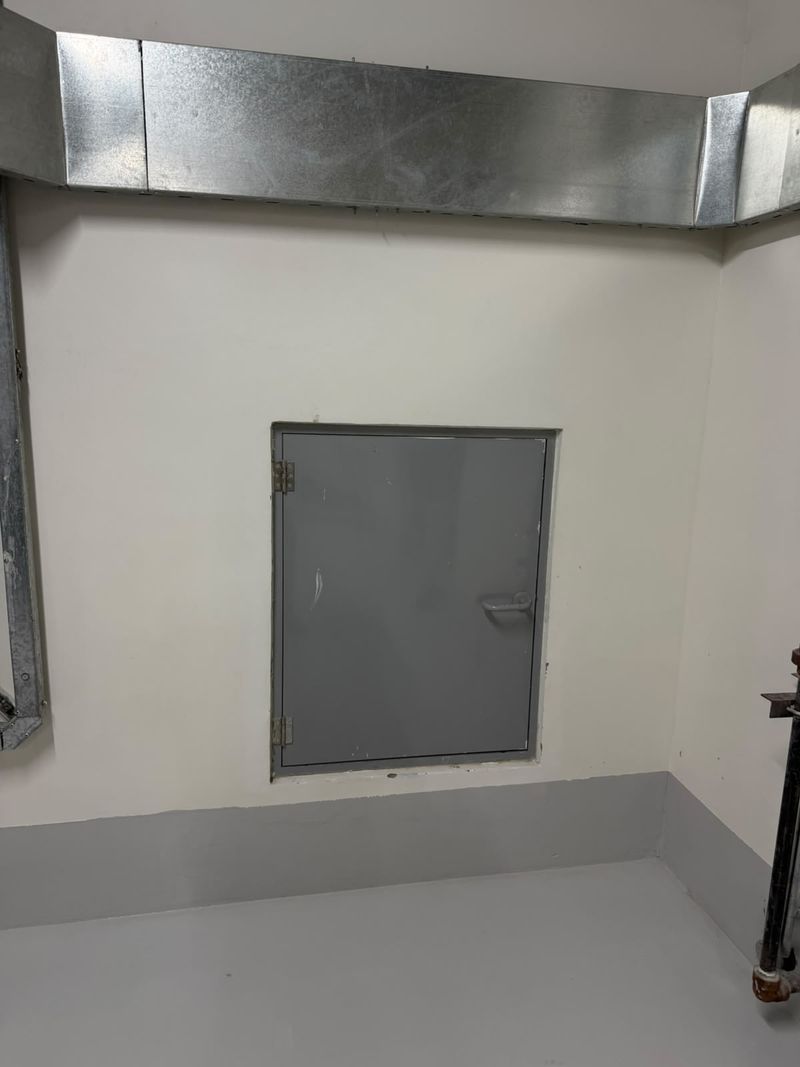
Wall Access Cover
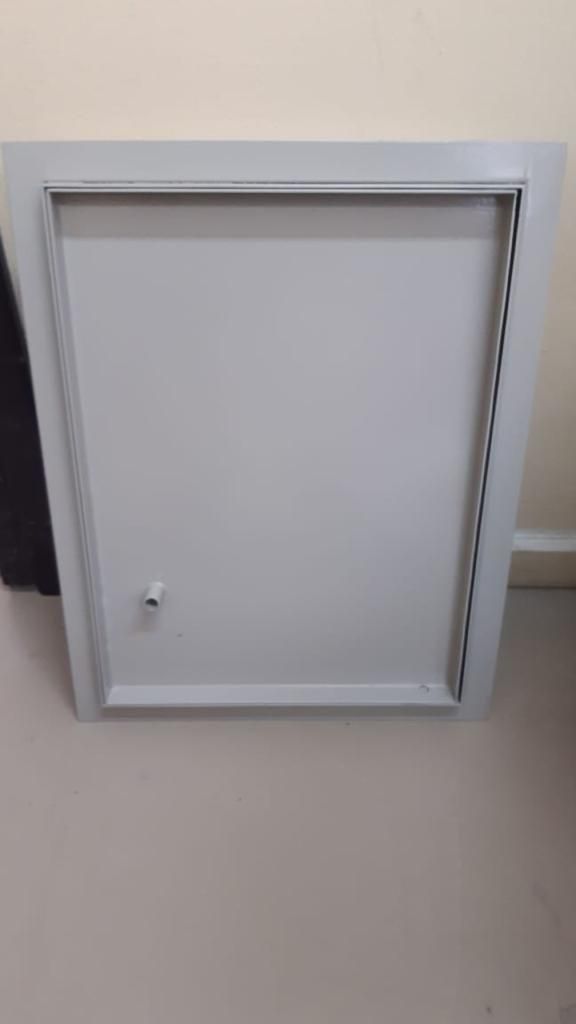
Wall Access Panel
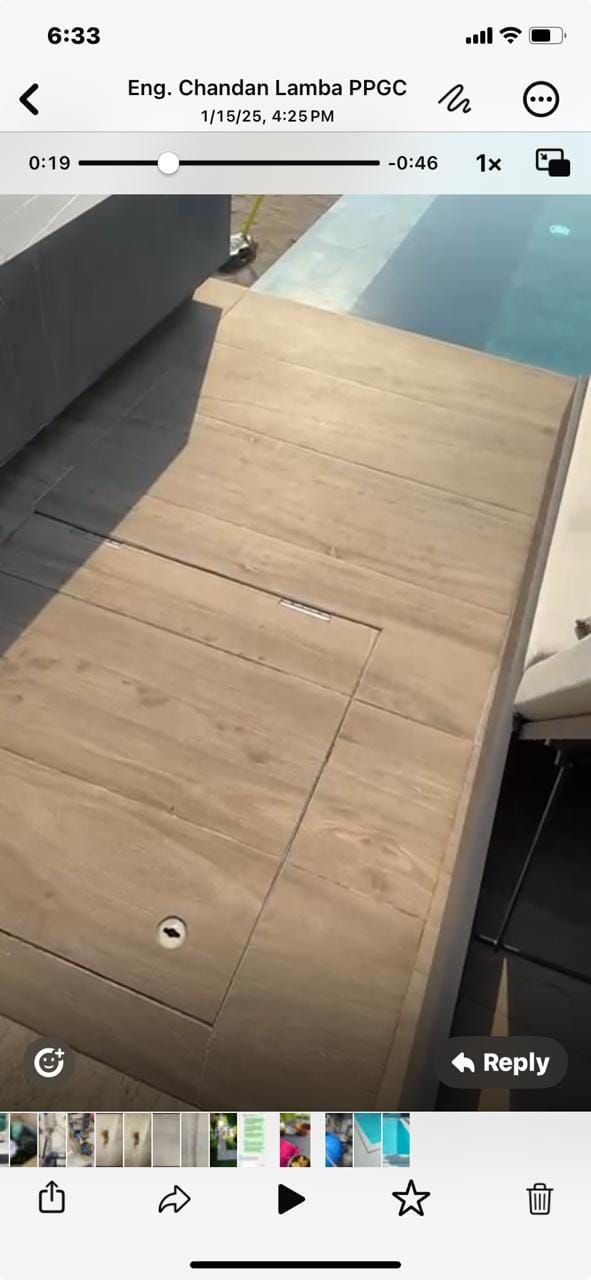
Floor Deck Cover With Stone Infill
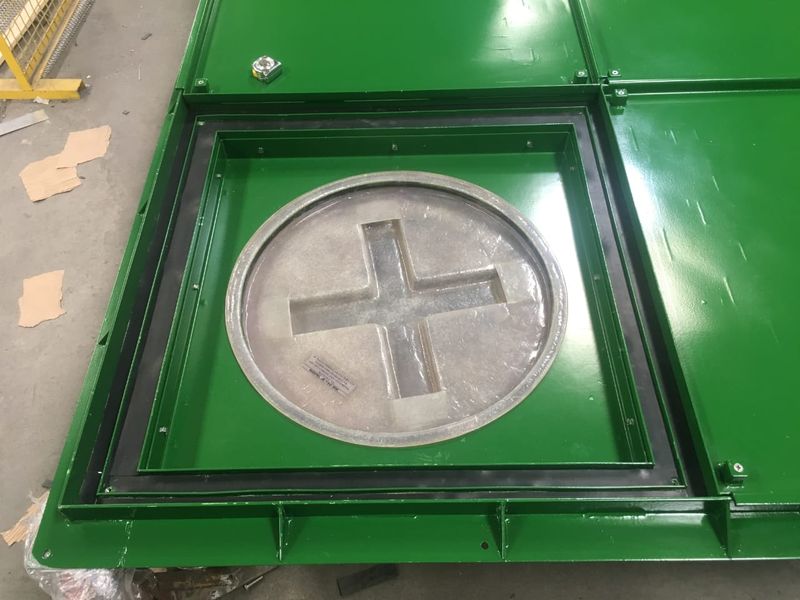
Multi Cover MHC With GRP
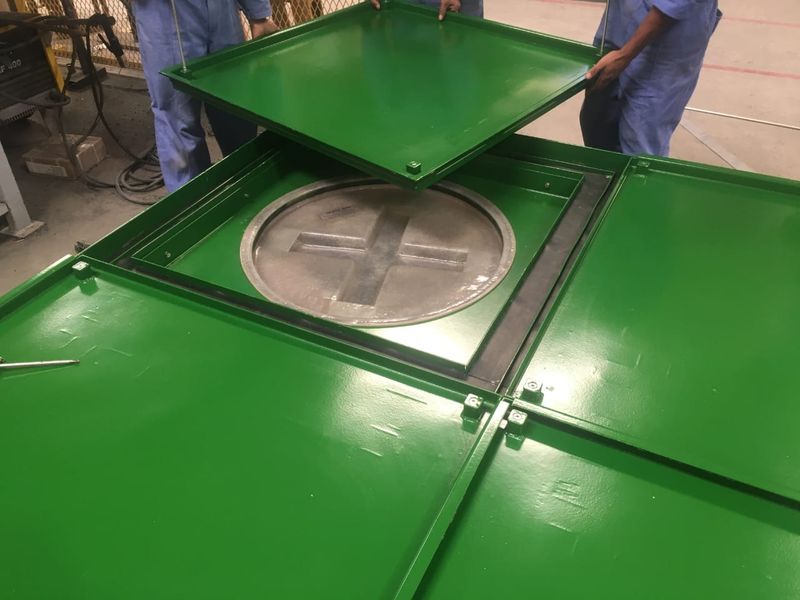
Multi Tray MHC
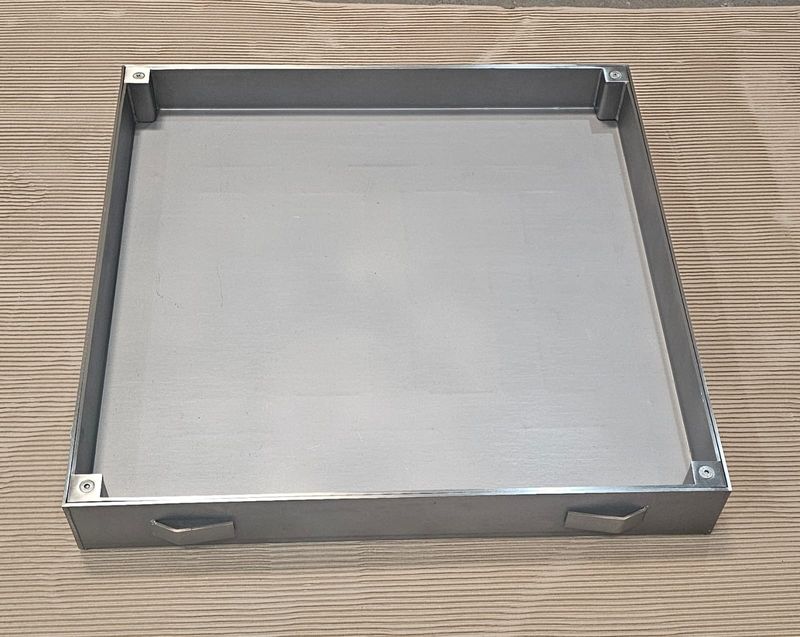
Recessed MHC
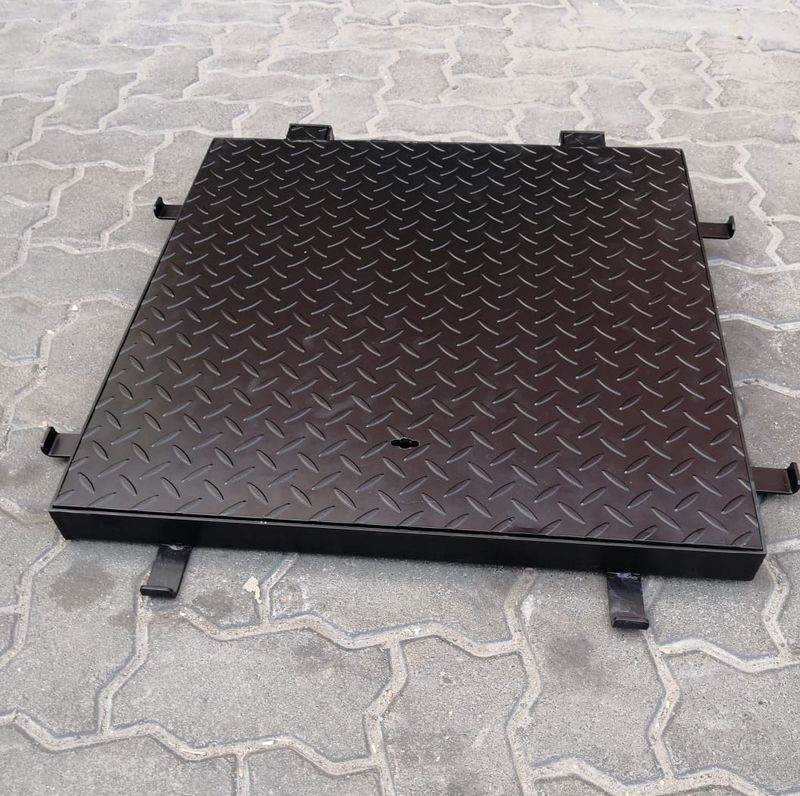
Solid Top MHC
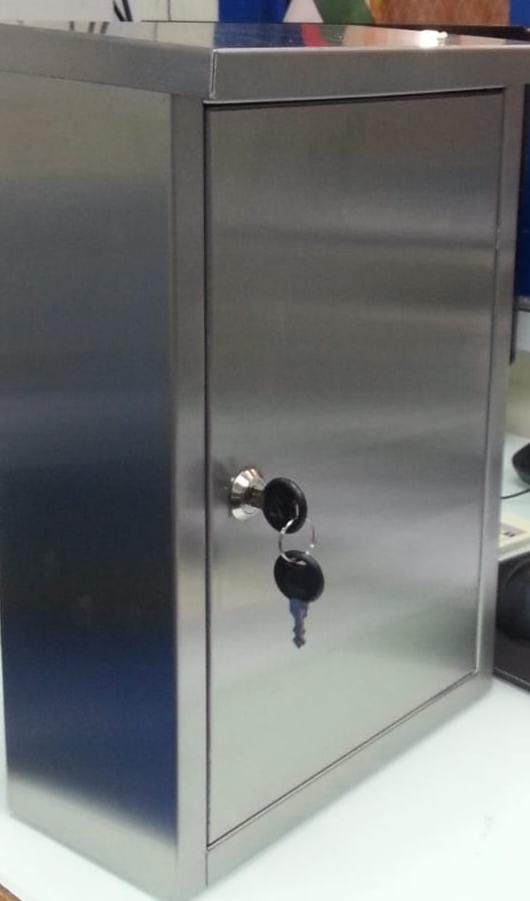
Meter Box
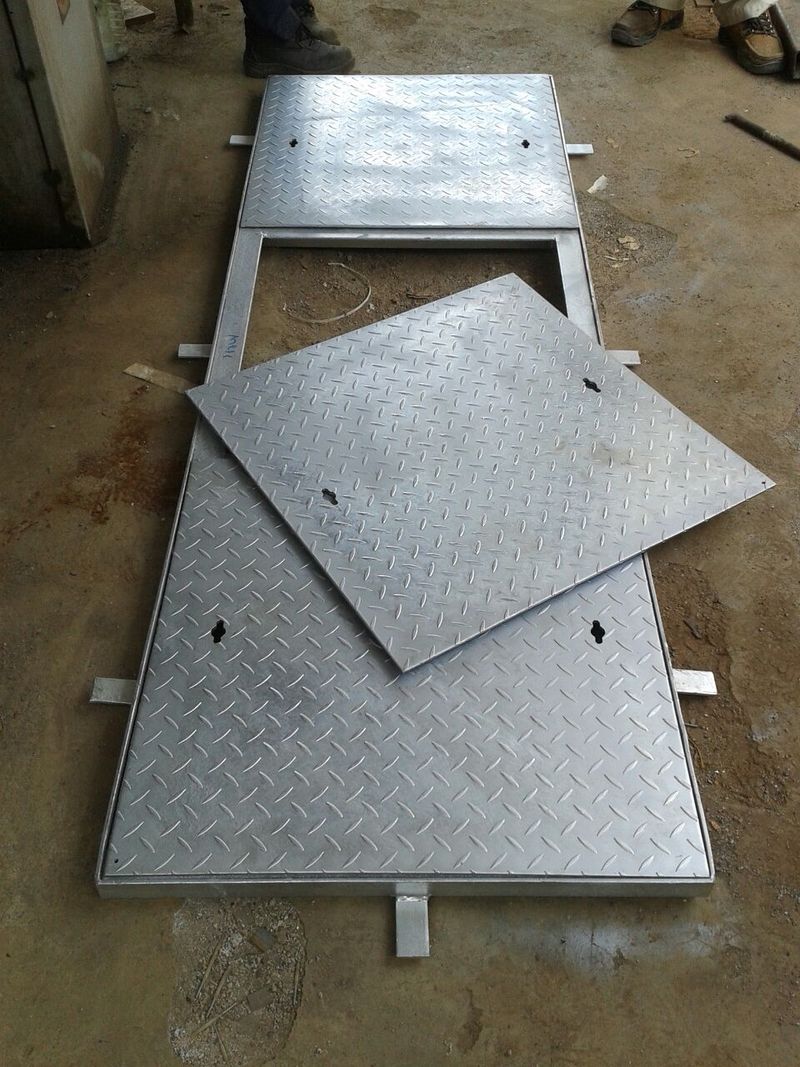
ELV Trench Panel
Dubai South - DEWA Substation
Related categories
Enquire
Send drawings, a site photo, or a description of what you need. Quotations are free.